How to Build a House in a Flood Zone: Design Decisions in Order
How to build a house in a flood zone: start with the required floor height, then walls, crawlspace, fill and stairs. Each choice sets the next.
Last reviewed: 2026-11-05. Flood rules vary by jurisdiction and change, so confirm with your local floodplain administrator.
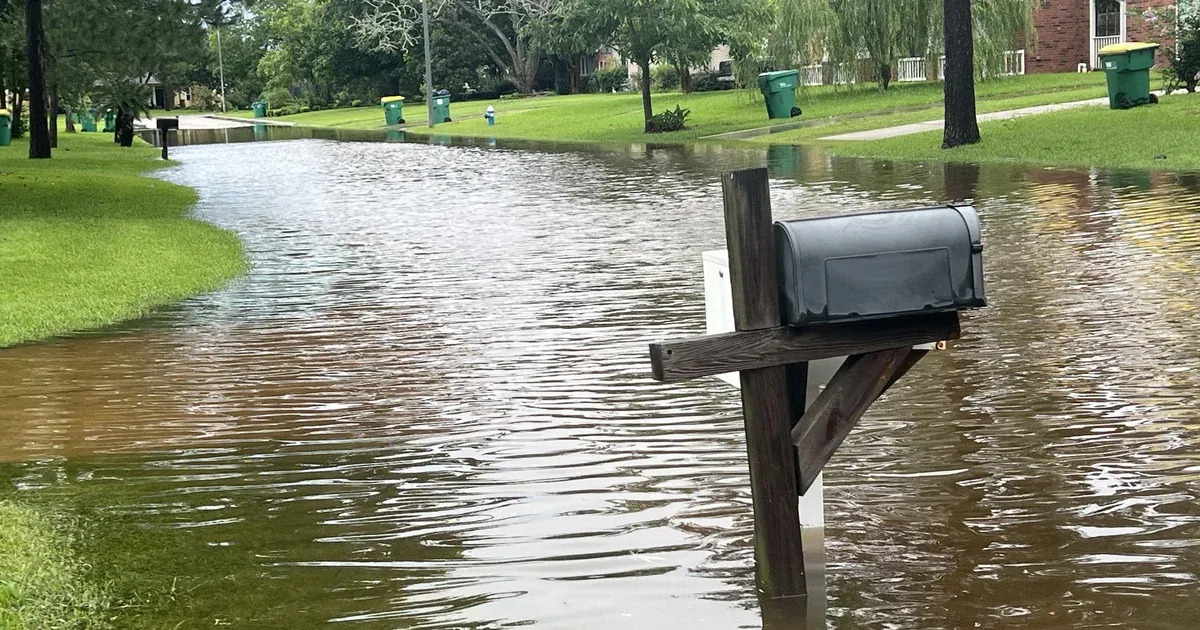
A customer brings you a lot in a flood zone and a floor plan. The first idea in the room is usually to raise the pad and build on level ground.
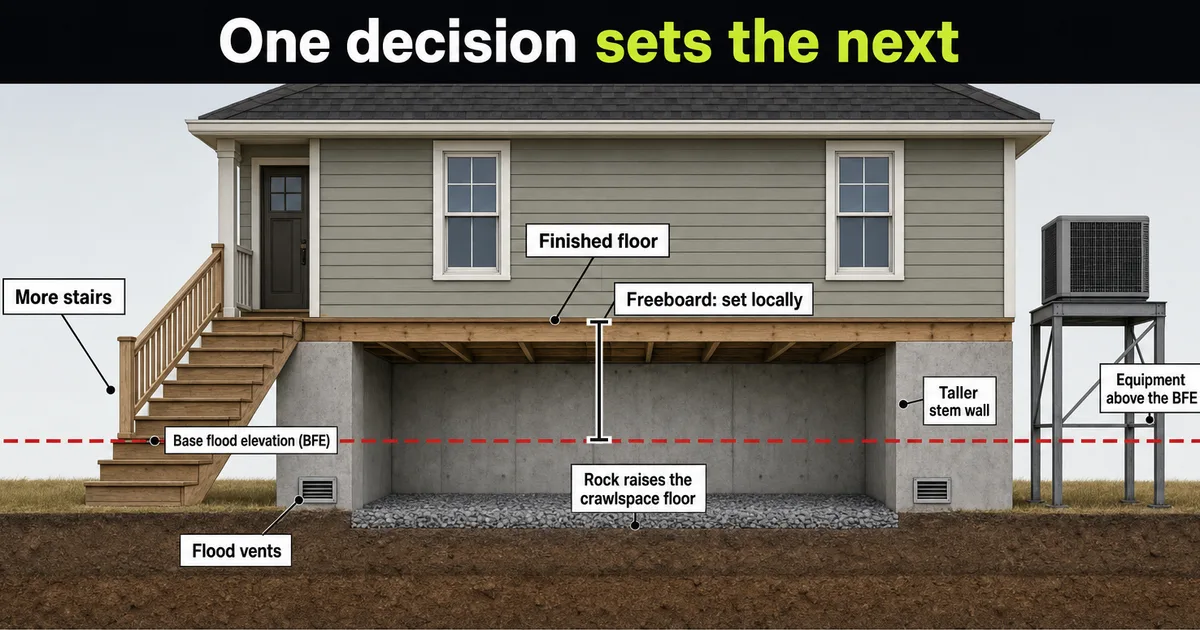
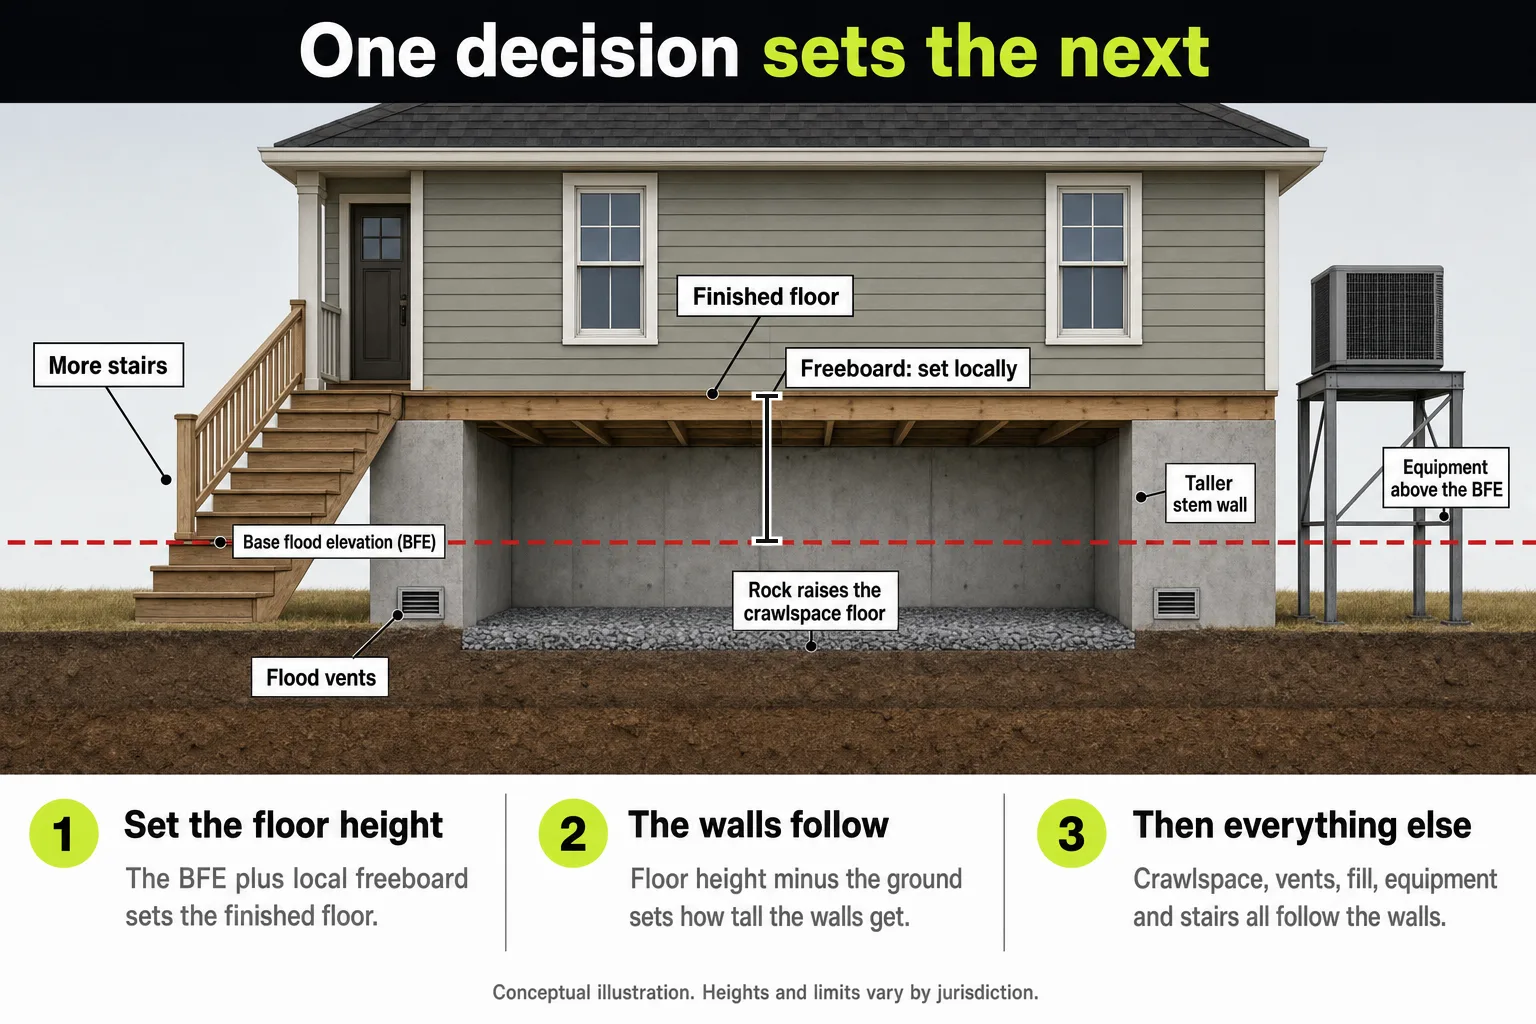
How to build a house in a flood zone starts with the required floor height, not the yard. The floor goes at the base flood elevation (BFE) plus any local freeboard. That height sets the wall height, and the wall height shapes the crawlspace, the vents and the fill plan, so confirm each step with the floodplain administrator.
The Federal Emergency Management Agency (FEMA) defines the BFE as the height floodwater reaches in a flood with a 1 percent chance of happening in any year, according to FEMA’s glossary.
This page covers a house on a crawlspace foundation in an inland flood zone. Coastal zones add rules.
Table of contents
- Where does a flood zone house design start?
- Can I just raise the pad?
- How tall will the foundation walls be?
- How deep and tall can the crawlspace be?
- What does this look like on a real house?
- Would the same house be harder to build today?
- What balances fill you bring in?
- What do stairs and decks add?
- Are there other ways to get the floor up?
- What about materials, equipment and the final certificate?
- What does a SiteFacts Report do here, and what doesn’t it do?
- Terms on this page
In Part 5, a LOMA is a Letter of Map Amendment and a LOMR-F is a Letter of Map Revision based on Fill.
Where does a flood zone house design start?
It starts with the required floor height, which the floodplain administrator, the local official who runs the floodplain rules, sets from the BFE plus local freeboard. Freeboard is extra height above the BFE used as a safety margin. FEMA’s glossary says the National Flood Insurance Program (NFIP) does not require freeboard, but communities are encouraged to adopt at least one foot.
Required floor height is set locally, and the numbers differ from place to place. In SiteFacts’ review of published local and state floodplain rules, the City of Dunedin, Florida, requires the lowest floor at no less than the BFE plus 1 foot, according to the City’s elevation certificate form. Wisconsin state rules require new or substantially improved structures in the floodplain to have the first floor two feet above the BFE.
In Georgia, a joint Albany and Dougherty County guide dated October 2020 says construction must be elevated at least 1 foot above the BFE in the city and at least 3 feet in the county. Two lots with the same BFE can need floors 2 feet apart, so confirm the current ordinance and get the number from the floodplain administrator before you price the foundation.
If the map shows no BFE, as in Zone A, often someone has to establish one first, and some places set a height above the highest adjacent grade instead, according to FEMA’s Zone A guide.
| Order | Decision | What it forces next |
|---|---|---|
| 1 | Required floor height | The wall height |
| 2 | Foundation wall height against existing grade | Whether engineering is needed, and how many stairs |
| 3 | Crawlspace depth and interior grade | Whether rock or fill goes inside |
| 4 | Flood vents | Where the openings go |
| 5 | Fill and storage review | Whether the yard can change at all |
| 6 | Materials and framing | What has to sit above the BFE |
| 7 | Equipment heights | Where units and ductwork go |
| 8 | Stairs, decks and how the house looks | More steps and higher decks |
| 9 | Final elevation certificate | A surveyor checks what was built |
Can I just raise the pad?
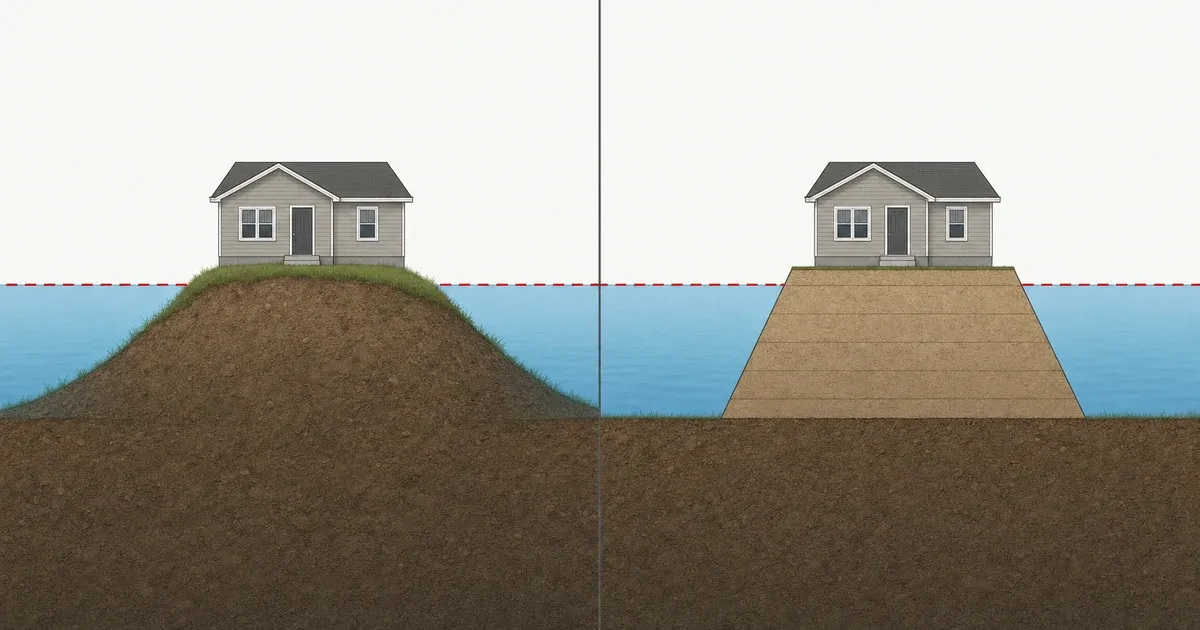
Possibly, but ask the floodplain administrator before you design around it. Whether you can fill in a floodplain depends on the place. Some cap the rise in flood levels, some require removing an equal volume, and some prohibit fill in mapped areas, as the examples below show.
A floodway is the channel and nearby land that must stay clear to carry a flood. In an adopted floodway, 44 CFR 60.3(d)(3) has communities prohibit encroachments, including fill, unless engineering analysis shows no increase in flood levels. CFR is the Code of Federal Regulations.
Where the map shows BFEs but no floodway, 44 CFR 60.3(c)(10) allows fill only if its cumulative effect does not raise the base flood more than one foot at any point in the community.
Fill also takes up room floodwater would have used, so some places make you replace it. In Oregon, FEMA told cities and counties to choose, by December 1, 2024, a path that results in no net loss of flood storage, streamside habitat and water quality. That applies to flood hazard areas in all or part of 31 Oregon counties, as of the state’s December 2024 summary, so confirm the current status.
A pad does not change the map. The lot stays mapped until FEMA issues a letter that changes it, and a LOMR-F covers permitted fill only, as FEMA’s change your flood zone page explains. A new effective flood map can also change it, per FEMA’s Map Service Center.
In our experience, even ballast rock placed inside a crawlspace foundation can count as fill and call for balancing calculations. Ask the administrator how your jurisdiction counts it.
How tall will the foundation walls be?
Wall height is the top of the floor minus the existing grade, minus the depth of the floor framing. Take example numbers only: a BFE of 100 feet plus 1 foot of freeboard puts the top of the floor at 101 feet. On ground at 95 feet, that is 6 feet to the floor.
Floor framing and subfloor take about 1 foot of that in this example, so the wall is about 5 feet.
In the Pacific Northwest, many builders treat walls over about 4 feet as needing engineering. That is a field rule of thumb from SiteFacts experience, not a code number. A 5 foot wall is already past it.
The 2023 Oregon Residential Specialty Code (ORSC) section R404.1.1 calls for an engineered design when a wall holds back more than 48 inches of unbalanced backfill without permanent lateral support at the top and bottom, according to the Oregon Building Codes Division (BCD’s 2023 summary).
Unbalanced backfill is the difference in soil height between the two sides of the wall, not the total wall height. Oregon is phasing in a 2026 edition, and the BCD adoption page lets either edition be used for now. Other states use their own codes, so ask the local building department.
How deep and tall can the crawlspace be?
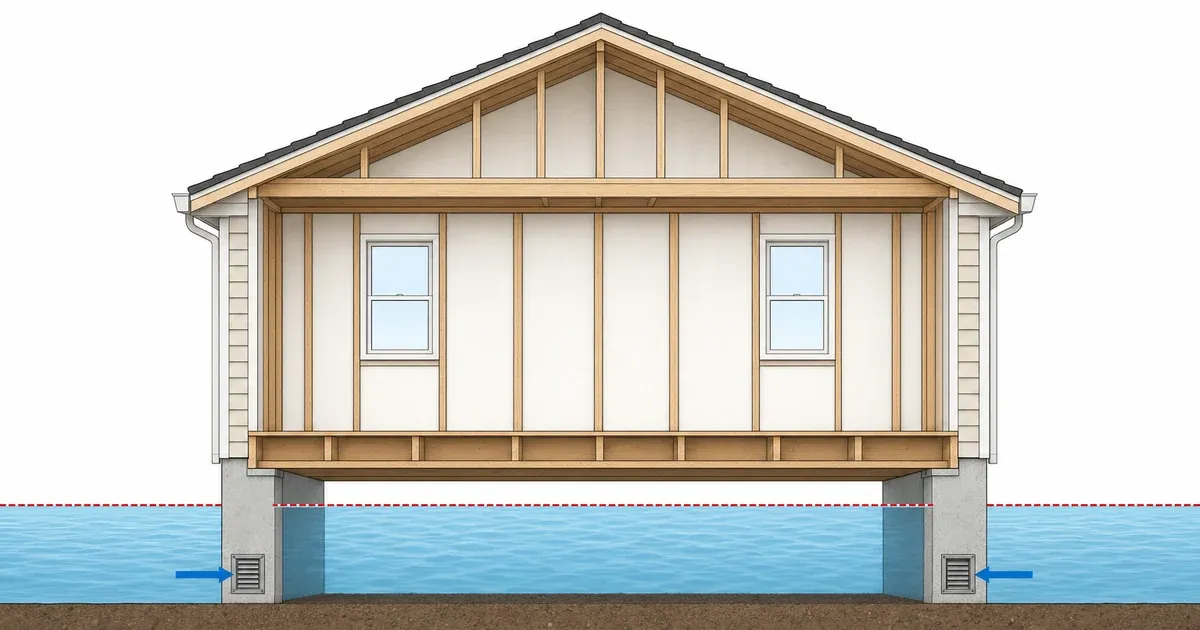
Where a community has adopted FEMA’s limits, a crawlspace floor can sit no more than 2 feet below the lowest adjacent ground outside. The height from that inside floor to the top of the foundation wall can be no more than 4 feet. Those limits come from FEMA Technical Bulletin 11-01. The bulletin also calls for adequate drainage, and says flood velocity at the site should not exceed 5 feet per second.
Corvallis, Oregon, writes both limits into its Land Development Code (LDC) in LDC section 4.5.110.07. The Minnesota Department of Natural Resources (DNR) says the options in that bulletin are not allowed in Minnesota.
FEMA’s preferred practice for an excavated crawlspace is to backfill the inside so it sits level with or above the outside grade, per the same bulletin.
A basement is generally not allowed in a flood zone, with a narrow exception FEMA grants to a few communities for floodproofed basements. A residential basement below the BFE does not meet the lowest floor rule in 44 CFR 60.3(c)(2).
A crawlspace below grade on all sides counts as a basement under FEMA’s Technical Bulletin 1, including when the footing trenches are not fully backfilled. The exception, under TB 1, is a below-grade crawlspace that meets the TB 11 limits where the community has adopted them: it is not a basement for floodplain management. How it is rated for flood insurance is a question for the insurer.
What does this look like on a real house?
We worked on a house on a rural lot in unincorporated Lane County, Oregon, zoned rural residential and mapped Zone AE, a high-risk zone with a printed BFE. It was finished in 2021.
The floor sat 1 foot above the BFE, which took foundation walls of about 5 feet. Lane Code required 1 foot of freeboard until September 7, 2023, and 2 feet after.
The owner didn’t want the house to look like it was sitting on top of a block. The owner asked to bring in fill for a normal yard. The county said no. As we heard it, the imported fill would take up room the floodwater needs. We don’t know which code provision it cited.
A conveyor belt truck placed rock inside the foundation, which raised the crawlspace floor.
This is one Lane County case with its own rules. Other places set other numbers, but the sequence holds in many of them: the floor height sets the walls, the walls shape the crawlspace, and the fill rules limit the yard.
Plain words for your customer: “The floor has to clear the flood height, so the house sits higher than the ground. Whether we can bring in dirt to soften that is the county’s call.”
Would the same house be harder to build today?
| Estimate, same grade and framing | Before Sept. 7, 2023 | Today |
|---|---|---|
| Lowest floor | BFE plus 1 foot | BFE plus 2 feet |
| Foundation wall | About 5 feet | About 6 feet |
The 2 foot rule has applied since September 7, 2023, under Ordinance 21-07. Lane Code also requires new dwellings, with exceptions such as replacement dwellings, to be located outside the mapped flood zone unless the applicant shows that is infeasible.
For fill, Ordinance 20-08, enacted December 15, 2020, added a rule titled “Compensatory Storage for Fill” that balanced fill below the BFE with an equal volume of excavation. Ordinance 21-07, enacted October 12, 2021, removed it.
As of the county’s May 2025 update, FEMA’s interim measures call for no net loss of flood storage in Oregon, and Lane County had paused its code update pending litigation, per its planning page. The page states no ratio, so confirm with the county what a new house with fill must show.
What balances fill you bring in?
Where a place has a storage rule, fill brought in is balanced by material taken out. Corvallis, Oregon, mostly prohibits fill in its floodplain areas. Where it allows fill, in some floodway fringe areas (the part of the floodplain outside the floodway), an equal amount of material must be removed from the same property.
Buildings built with flow-through design are exempt from that exchange. The code defines flow-through design as, typically, a structure that does not displace surface floodwater, so ask whether your foundation counts as flow-through. Corvallis also requires fill and excavation to accommodate floodwater flows and not create barriers to them.
In Wisconsin, development in the floodway must have either an approved encroachment analysis showing no change in the BFE or an approved Letter of Map Revision from FEMA, according to Wisconsin DNR.
Corvallis’s code says no certificate of occupancy is issued until all code requirements, including conditions of approval, are met, or until the applicant has provided some written form of assurance the Director or Floodplain Administrator accepts, under section 1.3.30. The certificate of occupancy is the document that says the house can be lived in.
In our experience, a jurisdiction can ask for a grading survey that proves the balance before the certificate of occupancy.
What do stairs and decks add?
Stairs run from grade to the floor, so a taller wall means more risers, a higher deck and more concrete.
An enclosed stairwell below the BFE is an enclosure. FEMA’s Technical Bulletin 1 says all of the requirements for enclosed areas apply, including openings and flood-resistant materials.
In an adopted regulatory floodway, 44 CFR 60.3(d)(3) has communities prohibit encroachments, including new construction and other development, unless an engineer’s analysis shows no increase in flood levels. Ask whether stair and deck footings count.
Are there other ways to get the floor up?
Three common approaches:
The first is the story house: taller stem walls with flood vents. It means more concrete, more stair risers and a wall that may need an engineered design. It avoids yard fill, but rock or fill placed inside the foundation may still count as fill in a storage review, so ask the floodplain administrator how it is counted.
The second is a pad of permitted fill, where the community allows it, with the reviews covered above.
The third does not raise the floor at all: keep the house out of the mapped zone. Where a flood line crosses only part of a lot, ask the administrator whether a home site outside the mapped area is allowed, and have the surveyor show where the flood line crosses the lot.
What about materials, equipment and the final certificate?
For materials, FEMA’s Technical Bulletin 2 (2025) rates I-joists, oriented strand board (OSB) and particle board Unacceptable below BFE. A floor built with them has to sit above it.
For equipment, Corvallis, Oregon, requires all electrical, mechanical and ductwork in new construction and substantial improvements to be elevated or watertight to its design flood elevation, which is 1 foot above the BFE. In our experience, some jurisdictions require all equipment above the BFE, including outdoor units and garage equipment, and it catches builders who follow their standard process.
For the final certificate, the City of Dunedin, Florida, requires an elevation certificate at plan submittal, when the lowest floor is placed, and before final inspection, signed by a licensed surveyor, per its certificate agreement form. In our experience, many jurisdictions require a surveyor to certify grade at the end of construction.
What does a SiteFacts Report do here, and what doesn’t it do?
A SiteFacts Report flags the mapped flood zone and the overlays that apply to a lot, and gives you a jurisdiction call list. Each report is analyst verified and typically delivered in 7 to 10 business days.
It does not design a foundation, size vents, survey a lot or prepare an elevation certificate. A surveyor or engineer does that work, and the floodplain administrator decides what the lot needs.
Know what applies to the lot before you quote
See the SiteFacts Report for your lot before you quote. The floor height and the permit path remain the floodplain administrator's call.
Terms on this page
- BFE (base flood elevation): the height floodwater reaches in a flood with a 1 percent chance of happening in any year.
- Freeboard: extra height above the BFE used as a safety margin.
- LOMR-F (Letter of Map Revision based on Fill): FEMA’s letter changing the map where permitted fill raised the ground.