Flood Vents: Requirements, Engineered vs Non-Engineered, and How Many You Need
Flood vents let water in and out of a crawlspace below the BFE. See the 1 square inch rule, engineered vs not, and a worked example.
Last reviewed: 2026-11-05. Flood rules change and vary by jurisdiction. Confirm with your local floodplain administrator.
Your customer’s lot is in a flood zone, and the floor plan has a crawlspace or an attached garage. Before you price the foundation, you need to know how many flood vents it takes and what kind.
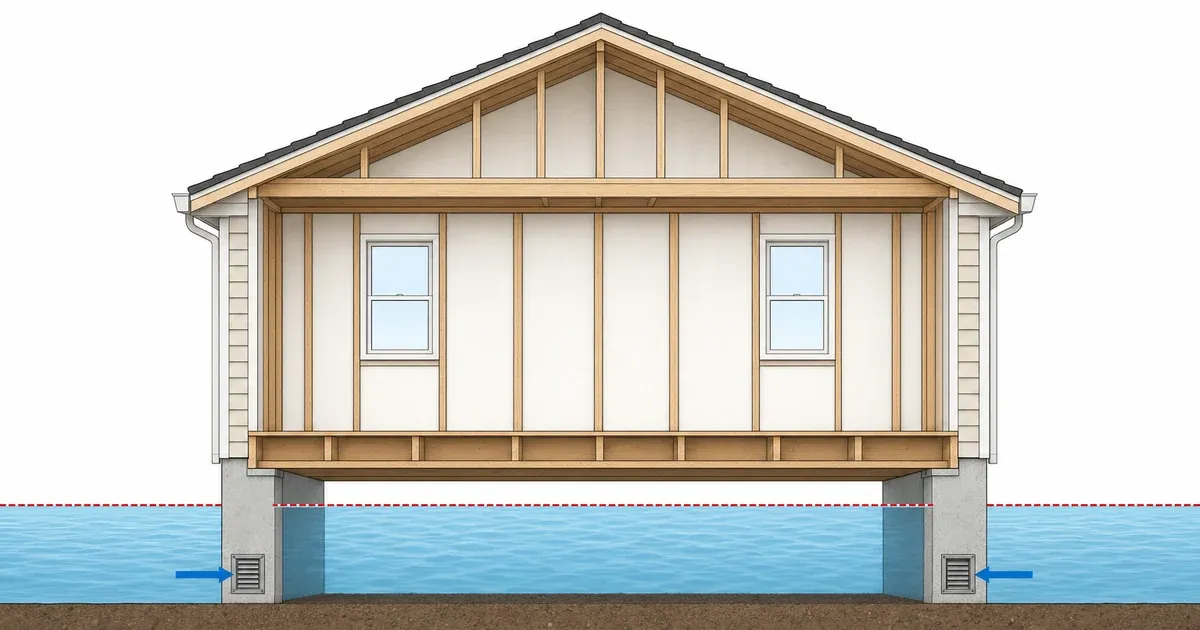
Flood vents are openings that let floodwater flow into and out of a crawlspace or garage below the base flood elevation, or BFE. In inland A zones, non-engineered flood vents need 1 square inch of net open area per square foot of enclosed area. They also need at least two openings, with the bottom of each no more than 1 foot above grade.
Table of contents
- What are flood vents and why are they required?
- Which spaces need flood vents?
- How many flood vents do I need?
- Engineered vs non-engineered flood vents
- Where do flood vents go?
- How do flood vents show up on the elevation certificate?
- What materials can sit below the BFE?
- Do local rules add to the federal ones?
- What a SiteFacts Report does here
- Terms on this page
What are flood vents and why are they required?
A flood vent is an opening in a foundation or enclosure wall that lets floodwater pass through on its own. The elevation certificate, or EC, instructions from FEMA, the Federal Emergency Management Agency, say a permanent flood opening allows the free passage of water automatically in both directions without human intervention.
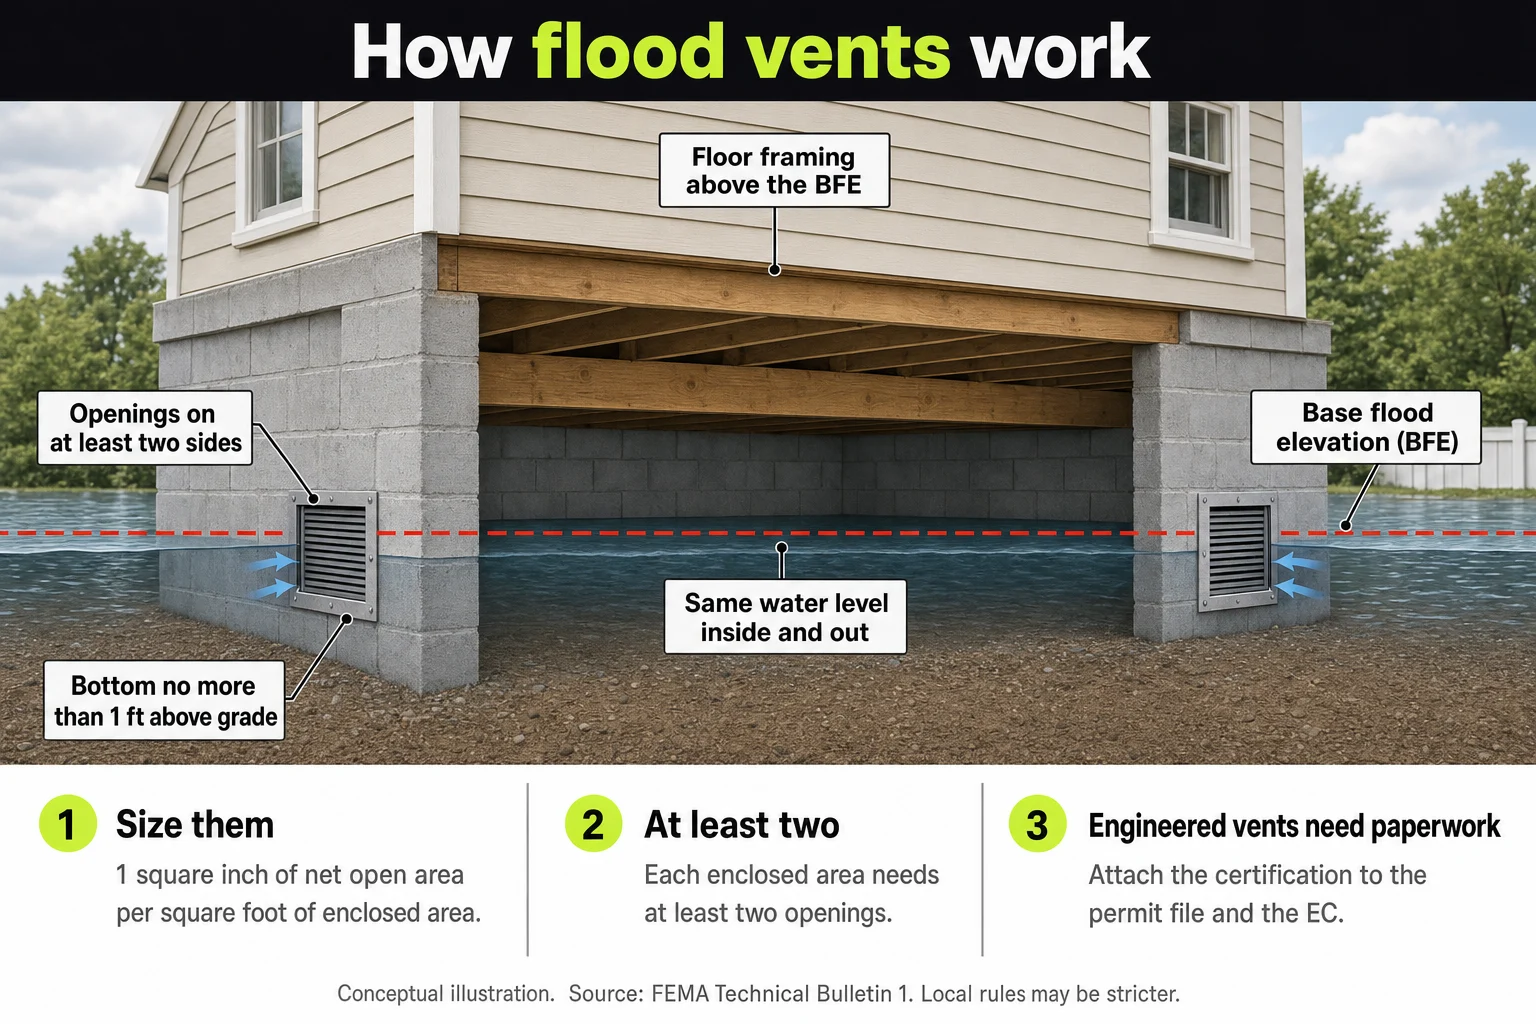
The reason is pressure. The federal rule, 44 CFR 60.3(c)(5), covers fully enclosed areas below the lowest floor that are used only for parking, building access or storage. They must be designed to equalize hydrostatic flood forces on the exterior walls.
Hydrostatic forces are the pressure standing water puts on a wall. CFR stands for the Code of Federal Regulations. Where a lot has no published BFE, see the hub on Zone A with no BFE.
The BFE is the height floodwater reaches in a flood with a 1 percent chance of happening in any year, according to FEMA’s glossary.
Which spaces need flood vents?
Crawlspaces, attached garages and other enclosed areas below the BFE. FEMA’s Technical Bulletin 1 (March 2020), or TB 1, replaced the 2008 edition.
It says the requirement applies whether the walls are crawlspace, load-bearing or non-load-bearing walls. Its list includes crawlspaces, attached garages and detached garages.
Its sidebar on conditioned crawlspaces says all crawlspaces in the high-risk flood area need flood openings. They must meet the National Flood Insurance Program, or NFIP, rules and building codes.
Some things people count as vents do not count. TB 1 says air vents usually sit too high on the wall. An access door does not qualify unless it has an opening that lets water in and out on its own.
A garage door with no openings does not count, because someone has to open it. TB 1 puts garage openings in the exterior walls, and in the garage door only when there is not enough wall area. It advises against putting one in the wall between the garage and the living space unless the device is designed for fire separation.
A crawlspace below grade on all sides is a basement, which is a different problem. The hub covers basements in a flood zone.
Plain words for your customer: “Even if we plan to condition the crawlspace, it still needs flood vents. The regular air vents usually don’t count, and the access door only counts if it has an opening in it. We’ll set the vent locations once the final grades are set.”
How many flood vents do I need?
Under 44 CFR 60.3(c)(5) and TB 1, you need enough openings to give 1 square inch of net open area for every square foot of enclosed area, with at least two openings in each enclosed area. For non-engineered vents, TB 1 says to measure the enclosed area on the outside of the enclosure walls.
Net open area is what is left after fixed blades and insect screens are subtracted. The product’s rated net open area matters, not the size of the hole.
Here is the arithmetic for a crawlspace that measures 1,200 square feet on the outside of its walls.
| Enclosed area | Net open area needed | Vent rating | Vents |
|---|---|---|---|
| 1,200 square feet | 1,200 square inches (1 per square foot) | 200 square inches each (example only) | 6 (1,200 divided by 200) |
The model codes and the EC ask for openings on at least two walls, so the six still go on at least two different walls.
Check the rated net open area of the product you plan to use and run the same math.
If the math came out to one vent, you would still need two. TB 1 says each enclosed area needs its own openings, so a crawlspace and an attached garage are counted separately.
Engineered vs non-engineered flood vents
A non-engineered vent has no moving parts and follows the 1 square inch rule. An engineered vent has moving parts and needs certification. TB 1 says flood openings with moving parts should be certified as engineered openings.
For engineered vents, TB 1 gives two routes. One is an evaluation report from the ICC Evaluation Service, or ICC-ES, part of the International Code Council. An equivalent report from another certification group also works.
The other is a design certified by a registered design professional for the specific building and site. Under 44 CFR 60.3(c)(5), that means a registered professional engineer or architect.
Expect paperwork. TB 1 notes that the model building codes ask for a design statement from a registered design professional. It goes with the permit documents when engineered openings are proposed.
The codes are the International Building Code (IBC) and the International Residential Code (IRC). ICC-ES evaluation reports satisfy the design statement. Confirm which codes your jurisdiction has adopted.
The certificate needs it too. FEMA’s EC instructions say flood openings cannot be considered engineered without documentation. For engineered vents, the rated area from the evaluation report or the engineer’s certification goes in item A8.e, with that documentation attached.
Where do flood vents go?
Low on the wall, and on more than one side.
On height, TB 1 says the bottom of each opening must be no higher than 1 foot above the highest of three levels. They are the final interior grade, the final exterior grade and the floor right under the opening, per TB 1 section 8.2. TB 1 also says final grades must be known before you place openings in a perimeter wall.
On sides, TB 1 says the model codes ask for openings on different sides of each enclosed area. The elevation certificate asks the same question.
On size, TB 1 quotes the 2018 IRC as adding a minimum of 3 inches in any direction. Which IRC edition applies depends on your state, so confirm it.
How do flood vents show up on the elevation certificate?
In Section A, items A8 for a crawlspace or enclosure and A9 for an attached garage. The EC is FEMA’s form that records how high a building sits compared with the BFE.
A licensed surveyor signs it, or an engineer or architect where state law allows. Part 2 covers what the surveyor measures.
On FEMA’s 2022 edition of the form, A8 asks for the enclosed area in square feet, measured from the outside of the walls. It asks for the number of openings within 1 foot above adjacent grade. It asks for the net open area of non-engineered ones in square inches (A8.d).
It asks for the rated area of engineered ones in square feet (A8.e). A9 repeats the items for an attached garage. These are in FEMA’s EC instructions.
Ask the surveyor to use the printing your jurisdiction accepts. Openings more than 1 foot above adjacent grade are not counted. With no qualifying openings, the instructions say to enter 0 (zero), not N/A.
TB 1 was written for the older 2015 form, so its item numbers differ. It says notes in Section D should name the manufacturer and model of engineered vents.
In 2020, TB 1 warned that without clarifying comments, officials may treat the enclosure floor as the lowest floor. FEMA’s current Risk Rating 2.0 page says proper flood openings in a crawlspace help reduce flood damage and potentially decrease the cost of flood insurance.
What materials can sit below the BFE?
Flood damage-resistant ones, under 44 CFR 60.3(a)(3). FEMA’s Technical Bulletin 2 (2025) rates I-joists, OSB (oriented strand board) and particle board Unacceptable below BFE. The hub covers materials in Step 5.
Do local rules add to the federal ones?
They can, and some narrow the options. The federal numbers are the floor, so check the local code and the state building code edition.
In the Pacific Northwest, Lane County, Oregon, has the administrator obtain an elevation certificate once the lowest floor is placed. It records the location and height of all flood openings, under Ordinance 21-07. It covers unincorporated Lane County only.
In the Southeast, the City of Albany and Dougherty County, Georgia, publish joint guidance. It says vents must be in a permanent open position with the tabs broken off.
Vents at the wrong height or location, or not locked open, cannot be counted. That goes for the surveyor filling out the EC and the building inspector, per the Albany and Dougherty County guidance. It is dated October 2020, so confirm the current ordinance.
In the Midwest, a state can limit what FEMA’s guidance allows. The Minnesota DNR, the state’s Department of Natural Resources, says the options in FEMA’s Technical Bulletin 11, which covers below-grade crawlspaces, are not allowed in Minnesota.
What a SiteFacts Report does here, and what it doesn’t
A SiteFacts Report flags the mapped flood zone and the overlays that apply to a lot. It also gives you a jurisdiction call list. Each report is analyst verified and typically delivered in 7 to 10 business days.
It does not size flood vents, design a foundation, survey a lot or prepare an elevation certificate.
Know what applies to the lot before you quote
Order a SiteFacts Report on the lot before you quote the foundation. The vent standard and the permit path remain the floodplain administrator's call.
Terms on this page
- ICC-ES (ICC Evaluation Service): the group that issues evaluation reports for products such as engineered flood vents.
- Net open area: the open area of a vent after fixed blades, screens and other obstructions are subtracted.
- TB 1 (Technical Bulletin 1): FEMA’s guidance on flood openings in foundation walls and walls of enclosures.